
14319 Blunts Bridge Road
Ashland, Virginia 23005
$1,835,000
Space for the life you want to build.
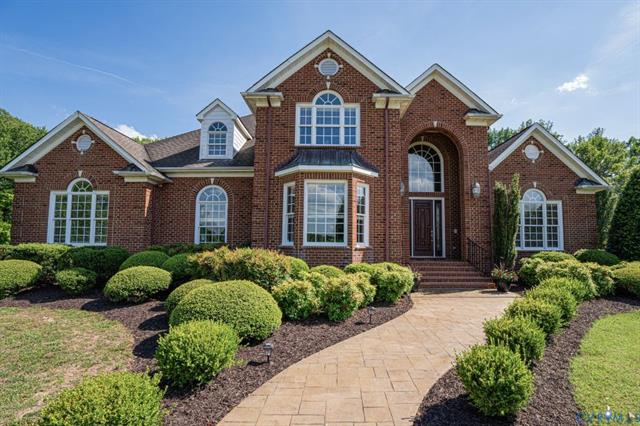
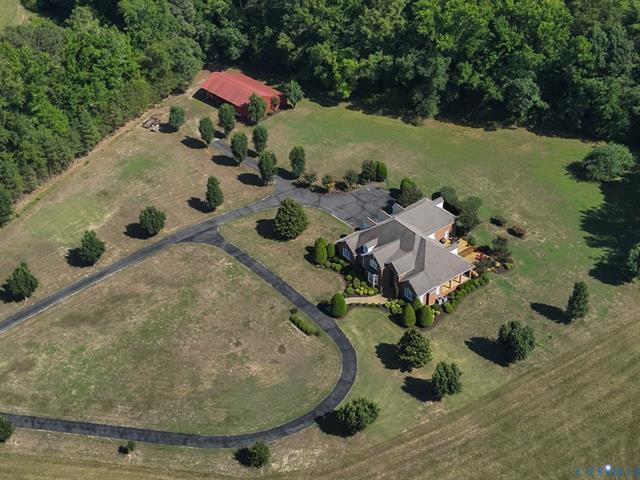
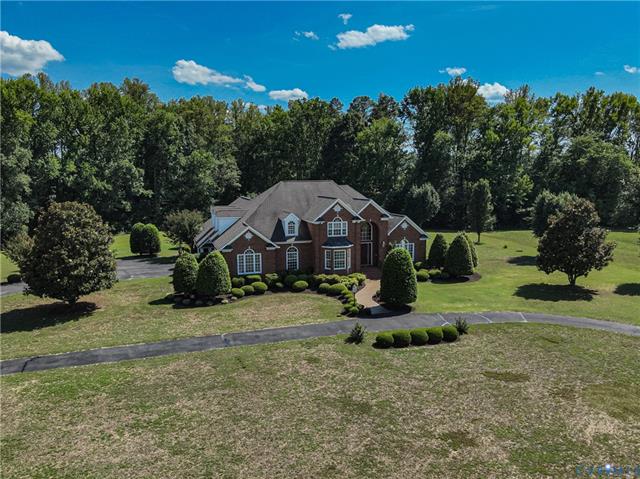
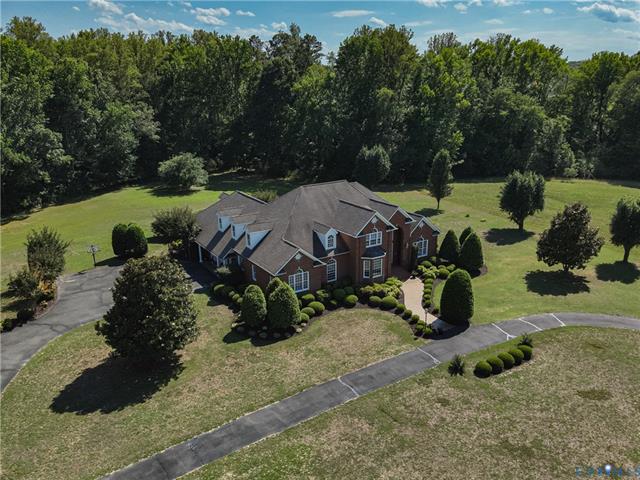
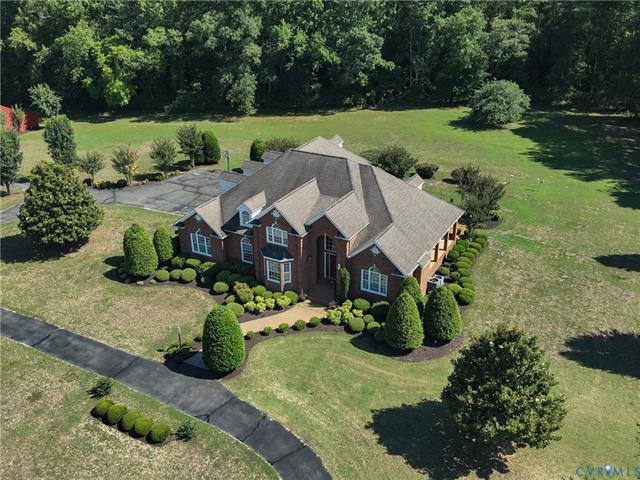
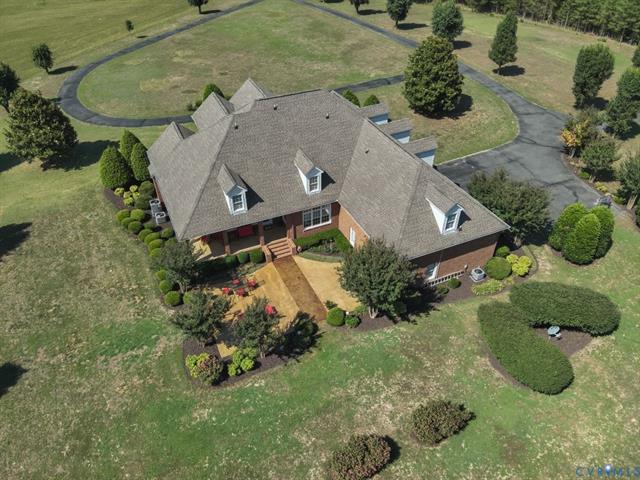
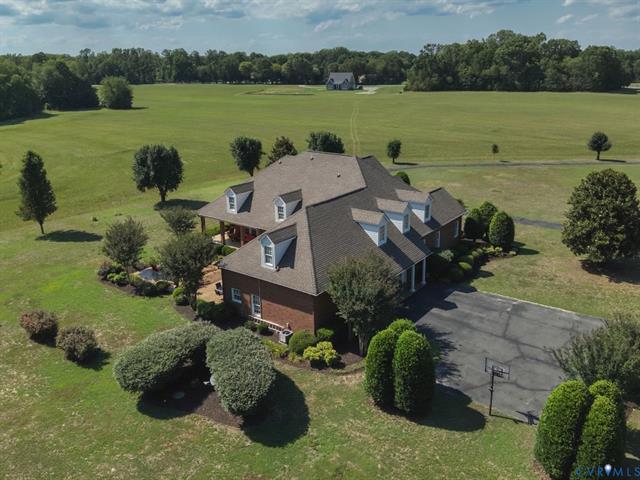
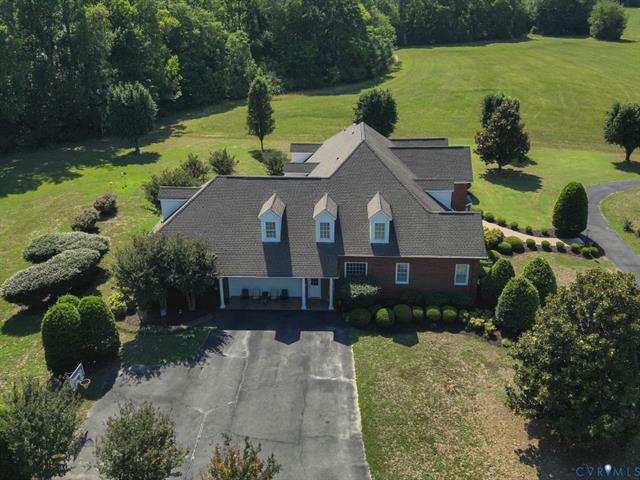
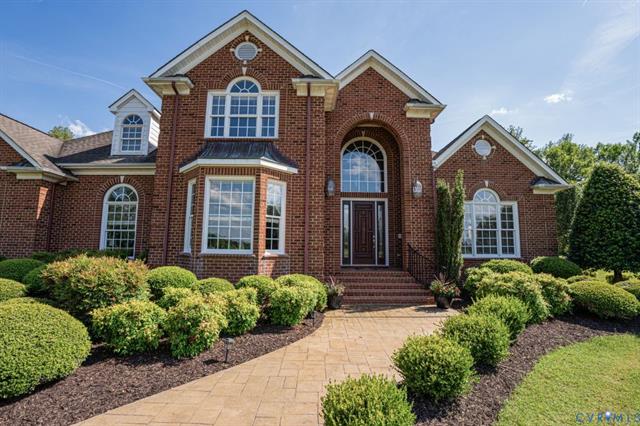
Set on 30.44 acres near the Town of Ashland, this all-brick residence combines spacious living, separate first-floor accommodations, and a detached barn/workshop. Approximately 25 acres are enrolled in land-use taxation and maintained for hay production. The owners currently maintain the remaining grounds.
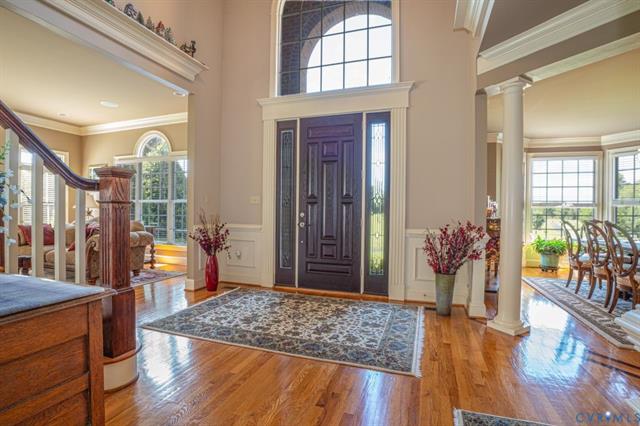
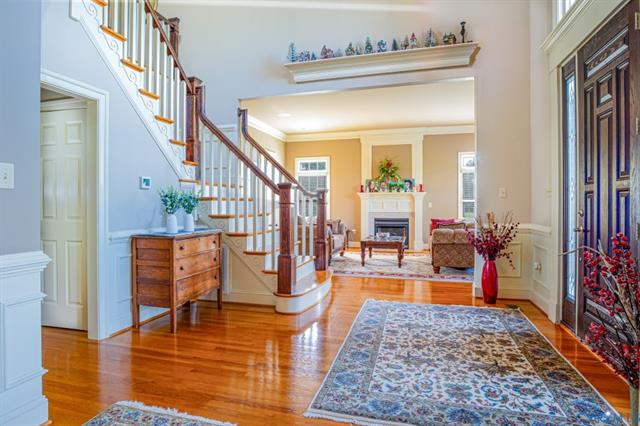
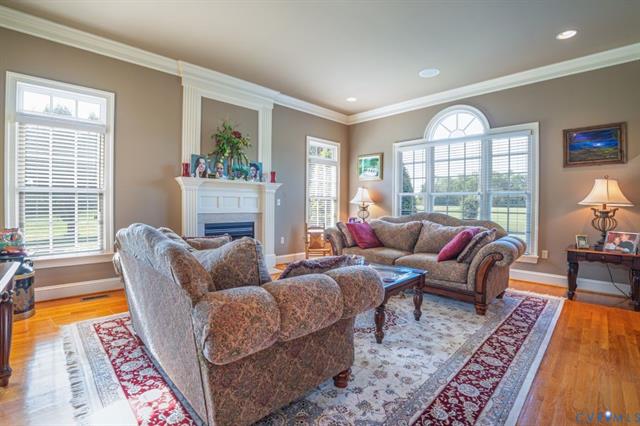
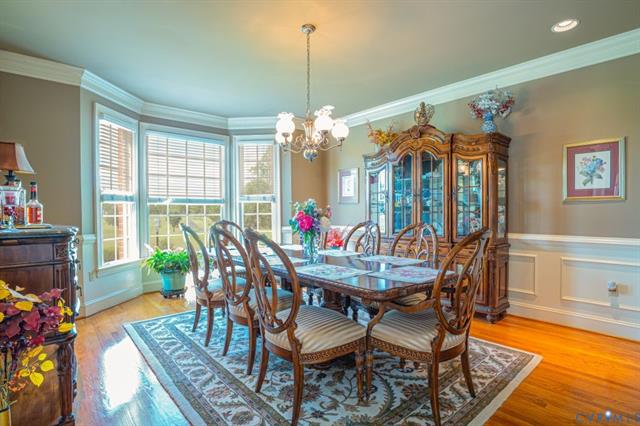
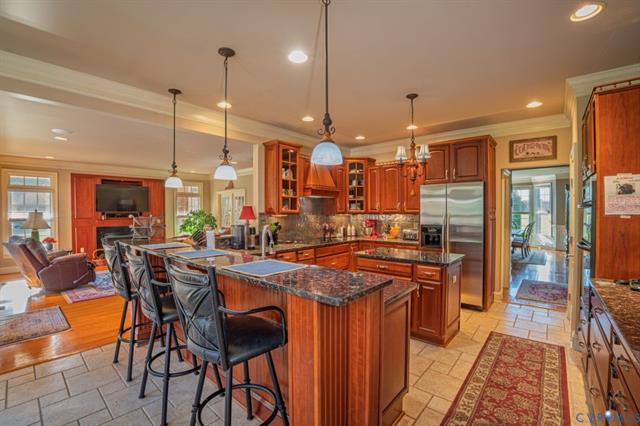
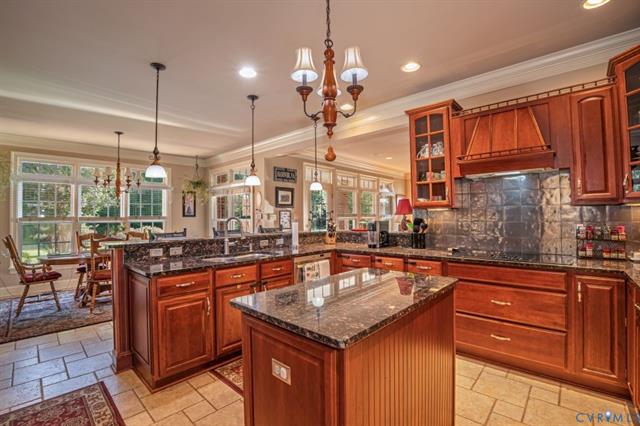
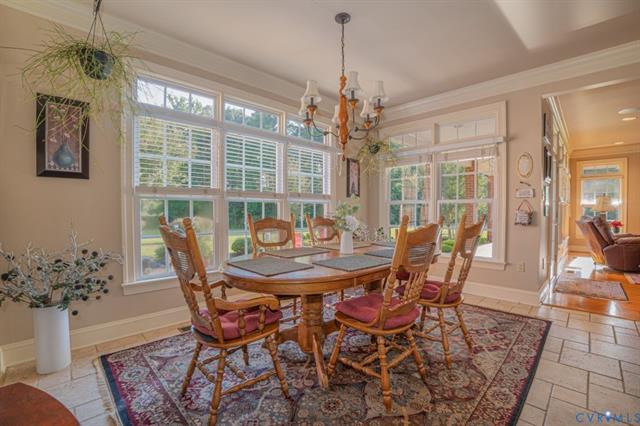
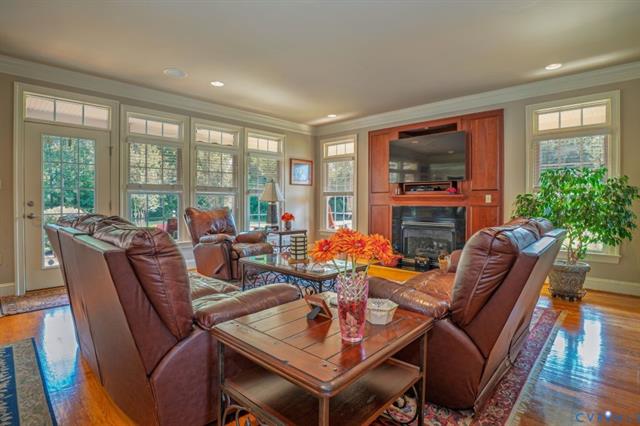
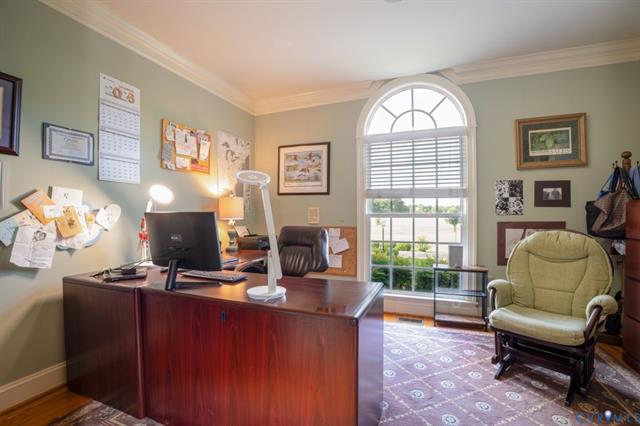
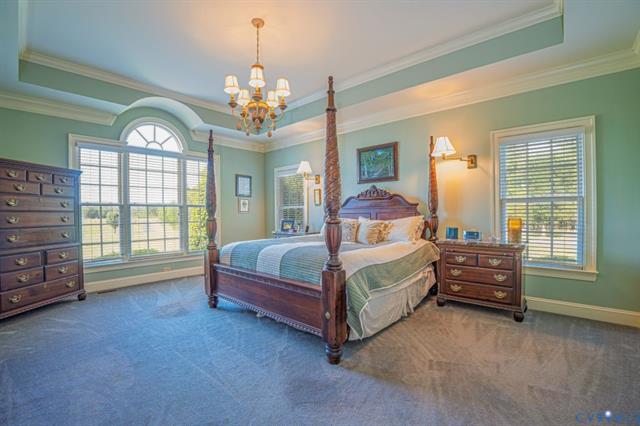
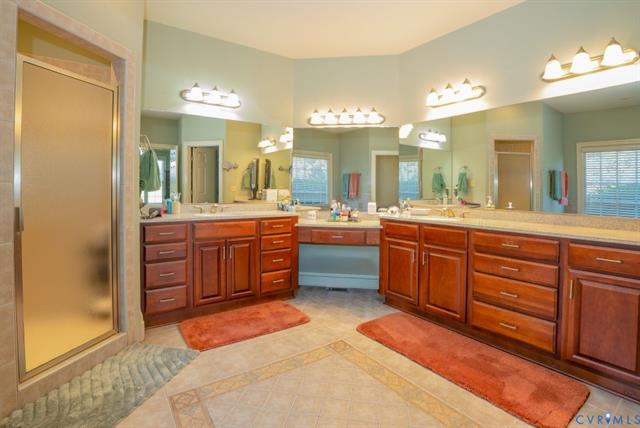
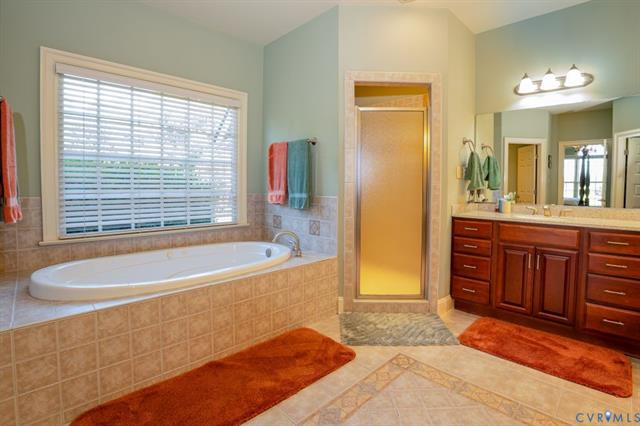
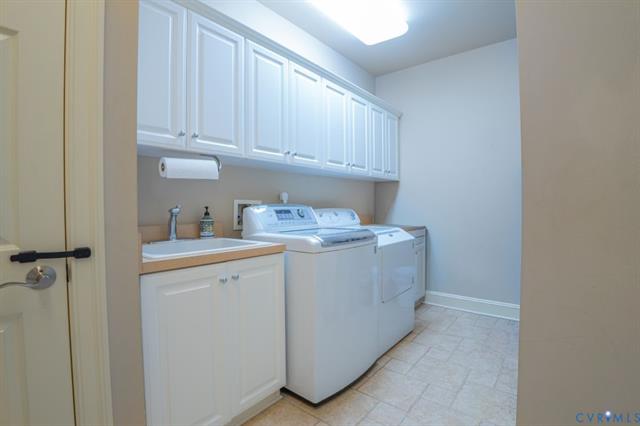
The first-floor primary suite includes a tray ceiling, walk-in closet, and private bath with dual vanities and a jetted tub. A separate first-floor in-law suite has a kitchenette and private entrance. Custom cherry cabinetry, granite countertops, and a center island anchor the kitchen, while formal living and dining rooms, a family room with gas fireplace, and an office with built-in bookcases provide flexible spaces.
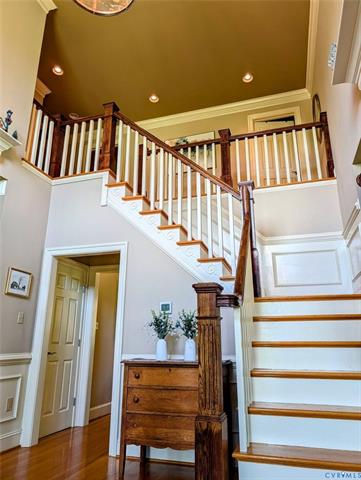
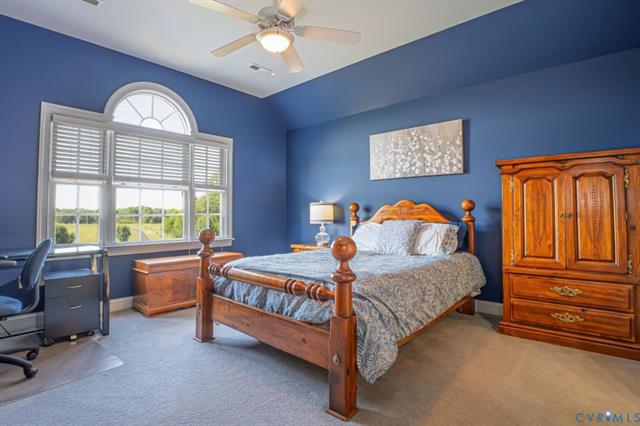
Upstairs are three additional bedrooms, recreation and bonus rooms, and walk-up attic storage. A wraparound covered porch and stamped concrete patio extend living outdoors. The climate-conditioned barn/workshop includes office space, and a circular paved drive and two-car garage add everyday convenience.
- Built in 2004 · All-brick construction
- Zoning: A1 · Horses permitted
- Private well · Alternative septic system
- Convenient to Ashland’s shops, restaurants, and Amtrak station
MLS #2616817 · Listing courtesy of HighGate Homes · Jon Beckner · 252-202-4854.
Price reduced to $1,835,000 September 29, 2026 (the downloadable MLS sheet dated September 27, 2026 shows the earlier price); other details and active status from that sheet. Availability and price are subject to change. All information deemed reliable but not guaranteed.
A closer look at the home and land.
See Blunts Bridge Road in person.
Contact Lisa to arrange a private showing or discuss the property.